
Kent Eisenhauer
BROKER-ASSOCIATE®

BEDS3
BATHS1 full 1 partial
SQUARE FEET1,396
MLS#2626951
STATUSActive
PROPERTY TYPEResidential - Single Family
SUBDIVISIONAnnahlee Heights
SCHOOLTulsa - Sch Dist
Property Description
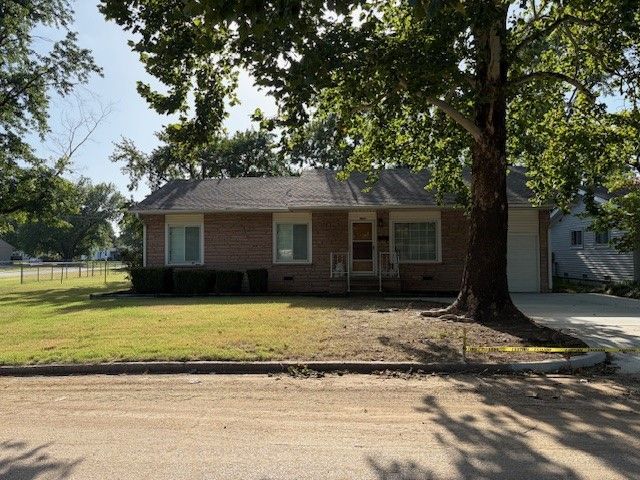
"COMING SOON. NO SHOWINGS OR OFFERS UNTIL 07/29/26". Charming, well maintained home & yard on a large corner lot with mature trees, covered front porch & large covered back deck. Backyard is fenced & has a storage shed. New sewer line to city easement in 2024/25. New driveway & sidewalk in July. New roof in 2023. Open floor plan with living room & family room having vaulted ceilings with wood beams. All bedrooms have the vaulted ceilings. New painted walls & new electrical box & wiring to code. New shut off valves for furnace & hot water tank to code. Updated hall bath. Custom stained wood kitchen cabinets with eating bar. Original hardwood flooring underneath carpet in rooms. Must see move in ready home in a convenient location to highways, shops, restaurants, parks & schools. Agent is related to seller
Property Features
Property Type: Residential - Single Family
Basement: None, Crawl Space
Cooling: Central Air
Garage: 1 car attached
Heating: Central, Gas
Home Style: Ranch
Lot Size: 0.27 Acres
Roof Type: Asphalt, Fiberglass
Stories: 1.0
Taxes: $628
Year Built: 1955
Amenities
Laminate Counters
Cable TV
Ceiling Fan(s)
Electric Oven Connection
Electric Range Connection
Concrete Driveway
Feature Descriptions
Appliances: Built-In Oven, Cooktop, Dishwasher, Disposal, Gas Water Heater, Microwave, Oven, Range
Community Features: Sidewalks
Door Features: Storm Door(s)
Exterior: Stone, Vinyl Siding, Wood Frame
Fencing: Chain Link, Partial
Flooring: Carpet, Hardwood, Tile, Vinyl
HOA Y/N: No
Laundry: Electric Dryer Hookup, Gas Dryer Hookup
Lot: Corner Lot, Mature Trees
Parcel#: 01800-03-35-00750
Parking: Attached, Garage, Shelves
Parking Notes: Attached, Garage, Shelves
Patio/Porch: Covered, Deck, Porch
Security: No Safety Shelter, Smoke Detector(s)
Sewer: Public Sewer
Utilities: Cable Available, Electricity Available, Natural Gas Available, High Speed Internet Available, Phone Available
Water: Public
Window: Vinyl, Storm Window(s)
Local Schools
High School: Rogers
Middle School: Hamilton
Elementary School: Mitchell
School District: Tulsa - Sch Dist
Listed By / Shown By
Listed By
Agency Name: Chinowth & Cohen

Shown By
Agent Name: Kent Eisenhauer
Agent Phone: (918) 851-6529
Estimate Your Payment
Estimated Payment
$ 530.36 per month $422.64 Principal & Interest $52.33 Property Tax $55.39 Homeowner's InsuranceChange Payment Information

Kent Eisenhauer
Cell: (918) 851-6529
Email Me
Privacy Policy / DMCA Notice / ADA Accessibility


This site is hosted, designed and copyright
© 1994 - 2026 by
Delta Media Group, Inc. -- Patent Pending --
1326 N 78th East Avenue | MLS# 2626951
This single family home located at 1326 N 78th East Avenue , Tulsa, OK 74115 is currently listed for sale by Chinowth & Cohen, with an asking price of $189,900. This property was built in 1955 and has 3 bedrooms and 1 full and 1 partial baths with 1396 sq. ft. N 78th East Avenue is located in the Annahlee Heights subdivision within the Tulsa - Sch Dist school district. Search Annahlee Heights real estate on keisenhauer.ccoklahoma.com today.