
Kent Eisenhauer
BROKER-ASSOCIATE®

BEDS5
BATHS3 full
SQUARE FEET1,804
MLS#2628185
STATUSActive
PROPERTY TYPEResidential - Single Family
SUBDIVISIONPrairie Reserve
SCHOOLCalera - Sch Dist
Property Description
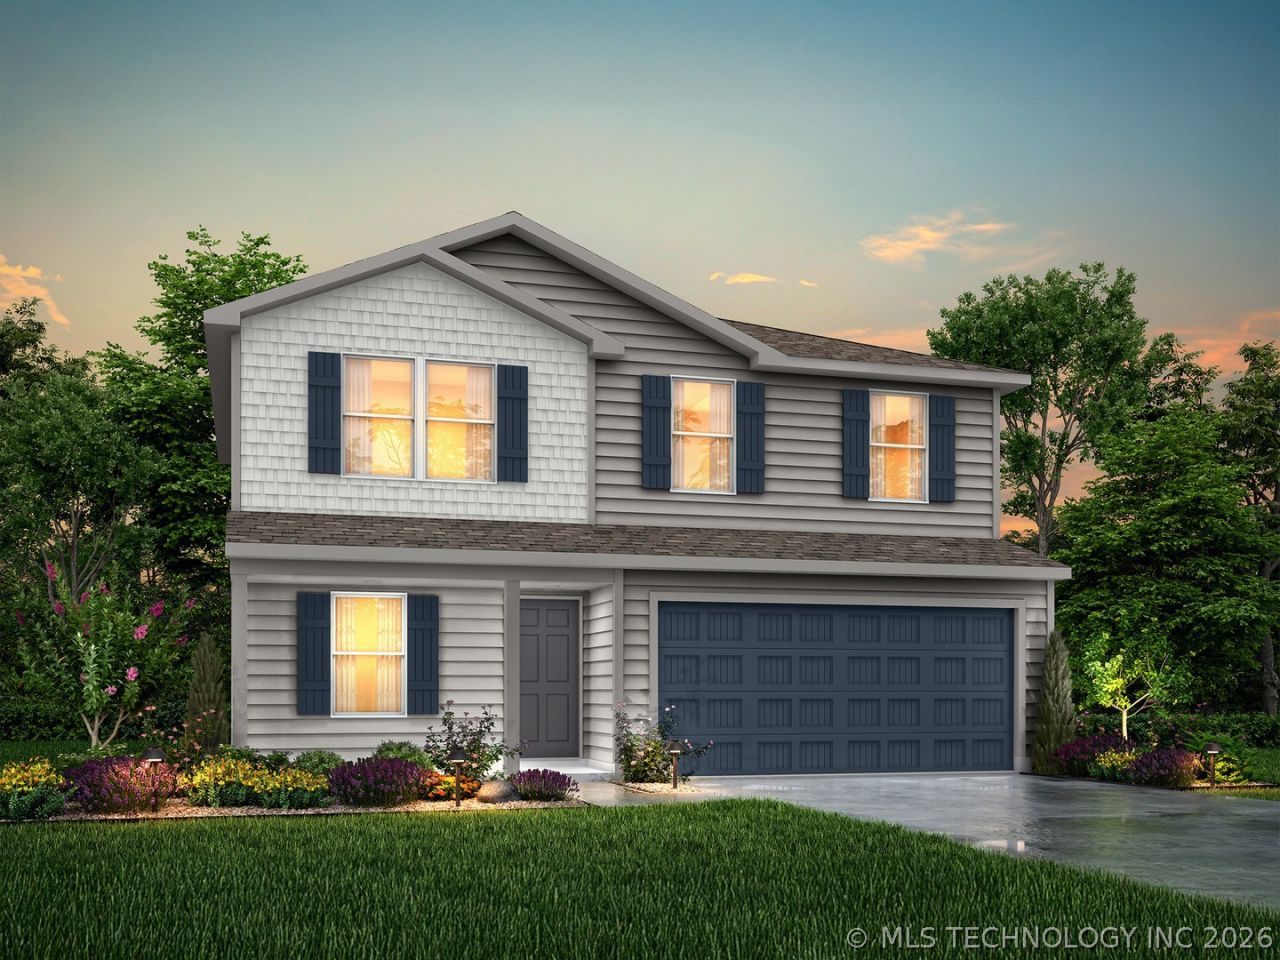
MLS# 2628185 - Built by NHC - Ready Now! ~ The Madison Plan from our Liberty Series combines style and functionality in a layout that maximizes space for your family's needs. This 2-story home features 5 bedrooms, 3 bathrooms, a 2-car garage, and 1,804 square feet of well-designed living space. As you step inside, you'll find a main-level bedroom and a full bathroom, offering a convenient option for guests or a home office. Beyond that, the home opens to a bright and airy living area, where the family room, dining area, and open kitchen with a central island come together seamlessly to create a welcoming space for entertainment and everyday living. Stairs located in the family room lead to the upper level. Upstairs, the primary suite serves as a private retreat, complete with an ensuite bathroom. The upper level also includes three additional bedrooms, another full bathroom, and a conveniently located laundry room to simplify daily tasks.
Property Features
Property Type: Residential - Single Family
Basement: None
Cooling: Central Air
Garage: 2 car attached
Heating: Central, Electric
Home Style: Craftsman
Lot Size: 0.14 Acres
Roof Type: Asphalt, Fiberglass
Stories: 2.0
Taxes: $0
Year Built: 2026
Amenities
Laminate Counters
Other
Other
Feature Descriptions
Appliances: Dishwasher, Electric Water Heater, Microwave, Oven, Range
Association Amenities: None
Exterior: Vinyl Siding, Wood Frame
Fencing: Other
Flooring: Vinyl
HOA Fee: 150/ Quarterly
HOA Y/N: Yes
Lot: Other
Parcel#: L021-00-001-040-0-000-00
Parking: Attached, Garage
Parking Notes: Attached, Garage
Patio/Porch: Other
Security: No Safety Shelter, Smoke Detector(s)
Sewer: Public Sewer
Utilities: Electricity Available, Other, Sewer Available, Water Available
Water: Public
Window: Vinyl
Local Schools
High School: Calera
Elementary School: Calera
School District: Calera - Sch Dist
Listed By / Shown By
Listed By
Agency Name: KBB Real Estate
Shown By
Agent Name: Kent Eisenhauer
Agent Phone: (918) 851-6529
Agency Title: Chinowth & Cohen

Estimate Your Payment
Estimated Payment
$ 636.83 per month $563.05 Principal & Interest $0.00 Property Tax (data not provided by mls) $73.79 Homeowner's InsuranceChange Payment Information

Kent Eisenhauer
Cell: (918) 851-6529
Email Me
Privacy Policy / DMCA Notice / ADA Accessibility


This site is hosted, designed and copyright
© 1994 - 2026 by
Delta Media Group, Inc. -- Patent Pending --
1189 Bobcat Circle | MLS# 2628185
This single family home located at 1189 Bobcat Circle , Calera, OK 74730 is currently listed for sale with an asking price of $252,990. This property was built in 2026 and has 5 bedrooms and 3 full baths with 1804 sq. ft. Bobcat Circle is located in the Prairie Reserve subdivision within the Calera - Sch Dist school district. Search Prairie Reserve real estate on keisenhauer.ccoklahoma.com today.